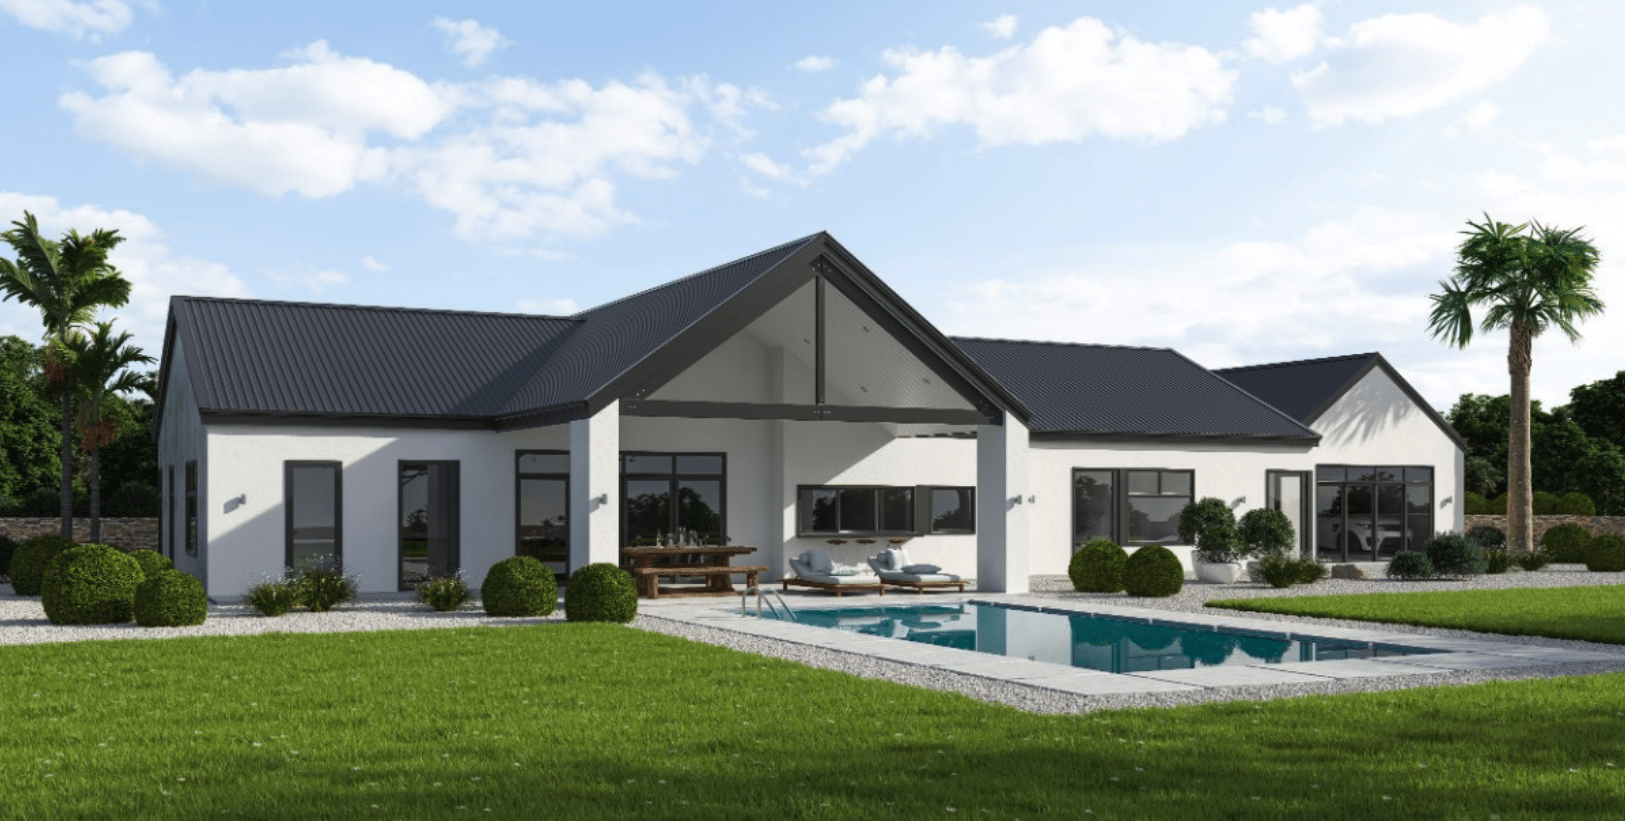
Home » Home Designs » Stirling Range 30
Please enter the below details and submit to receive your floorplan brochure via email.